
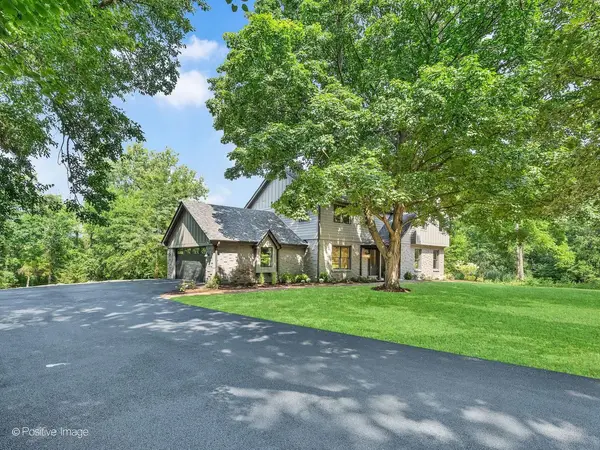

28w600 Indian Knoll RD, West Chicago, IL 60185
See all 47 photos
28w600 Indian Knoll RD, West Chicago, IL 60185
REQUEST A TOUR If you would like to see this home without being there in person, select the "Virtual Tour" option and your agent will contact you to discuss available opportunities.
In-PersonVirtual Tour
$ 1,099,000
Est. payment /mo
Save
Active

28w600 Indian Knoll RD West Chicago, IL 60185

5 Beds

3.5 Baths

3,576 SqFt


UPDATED:

Key Details

Property Type Single Family Home

Sub Type Detached Single

Listing Status Active

Purchase Type For Sale

Square Footage 3,576 sqft

Price per Sqft $307

MLS Listing ID 12779705

Style Tudor

Bedrooms 5

Full Baths 3

Half Baths 1

Year Built 1975

Annual Tax Amount $13,141

Tax Year 2025

Lot Size 0.840 Acres

Lot Dimensions 100X161X310X271

Property Sub-Type Detached Single

Property Description

MORE THAN RENOVATED. SOMETHING RARELY FOUND. Discover the appeal of Indian Knoll Road: a private 0.84-acre setting backing up to the Forest Preserve and Prairie Path, and a home transformed by an extensive renovation. Five bedrooms, 3.5 baths and a finished walkout lower-level offer room to gather, work, and retreat, while the surrounding communities provide shopping, dining and recreation. A major renovation by a local builder reaches well beyond the finishes. New Marvin windows and sliding doors, LP SmartSide siding and exterior trim, Duration roof shingles, gutters and exterior doors renew the exterior. A new deck and railing, patios, landscaping and asphalt driveway extend the transformation outdoors. Inside, the kitchen pairs quartz countertops and an island with a walk-in pantry. A main-floor laundry and office add everyday convenience. The primary suite includes a walk-in closet and a brand new bathroom with a soaking tub, dual vanities, and a rain shower. The walkout lower level offers a recreation room, fifth bedroom and full bath, with access to the patio and backyard. Every floor is new: wood flooring on the first and second floors, tile in the bathrooms, laundry room and mudroom, and luxury vinyl plank in the basement. New cabinetry, vanities, countertops, appliances, plumbing and light fixtures, interior doors, trim and hardware complete the interiors. The work behind the walls is equally substantial: all water pipes and drain/vent piping replaced; most of the electrical conduit and wiring replaced; all switches and outlets replaced; and a new electrical panel. Improvements also include a new AC unit, replacement of half of the ductwork, basement wall insulation, attic insulation and extensive drywall replacement. The existing furnace was retained. For buyers considering building from scratch, this home offers an established setting and an extensive renovation already completed. Come experience the space, privacy and depth of the investment on Indian Knoll Road.

Location

State IL

County Dupage

Area West Chicago

Rooms

Basement Finished, Exterior Entry, Egress Window, Rec/Family Area, Sleeping Area, Storage Space, Full, Walk-Out Access

Interior

Interior Features Walk-In Closet(s), Open Floorplan, Quartz Counters

Heating Gas, Forced Air

Cooling Central Air

Flooring Hardwood

Fireplaces Number 3

Fireplaces Type Wood Burning, Gas Starter

Equipment Water-Softener Owned, TV-Cable, CO Detectors, Ceiling Fan(s), Fan-Whole House, Sump Pump, Water Heater-Gas

Fireplace Y

Appliance Range, Dishwasher, High End Refrigerator, Disposal, Stainless Steel Appliance(s), Range Hood

Laundry Main Level, Gas Dryer Hookup, Sink

Exterior

Garage Spaces 2.0

Community Features Street Paved

Roof Type Asphalt

Building

Lot Description Forest Preserve Adjacent

Dwelling Type Detached Single

Building Description Brick,Cedar, No

Sewer Septic Tank

Water Well

Level or Stories 2 Stories

Structure Type Brick,Cedar

New Construction false

Schools

Elementary Schools Evergreen Elementary School

Middle Schools Benjamin Middle School

High Schools Community High School

School District 25 , 25, 94

Others

HOA Fee Include None

Ownership Fee Simple

Special Listing Condition None


Midwest Real Estate Data (MRED) IDX
Listed by Lance Kammes of  RE/MAX Suburban 

NEARBY SCHOOLS & PROPERTIES

Chris Vernald

Chris Vernald

Advisor

+1(630) 330-7191

GET MORE INFORMATION

Name
Phone*
Message
Go tour this home

28w600 Indian Knoll RD