

3325 Stoneybrook DR, Champaign, IL 61822
See all 84 photos
3325 Stoneybrook DR, Champaign, IL 61822
REQUEST A TOUR If you would like to see this home without being there in person, select the "Virtual Tour" option and your agent will contact you to discuss available opportunities.
In-PersonVirtual Tour
$ 449,900
Est. payment /mo
Save
New

3325 Stoneybrook DR Champaign, IL 61822

5 Beds

4.5 Baths

3,420 SqFt


UPDATED:

Key Details

Property Type Single Family Home

Sub Type Detached Single

Listing Status Active

Purchase Type For Sale

Square Footage 3,420 sqft

Price per Sqft $131

MLS Listing ID 12790874

Style Traditional

Bedrooms 5

Full Baths 4

Half Baths 1

Year Built 1972

Annual Tax Amount $10,098

Tax Year 2025

Lot Dimensions 30x62.65x135x105x130x125x36.64

Property Sub-Type Detached Single

Property Description

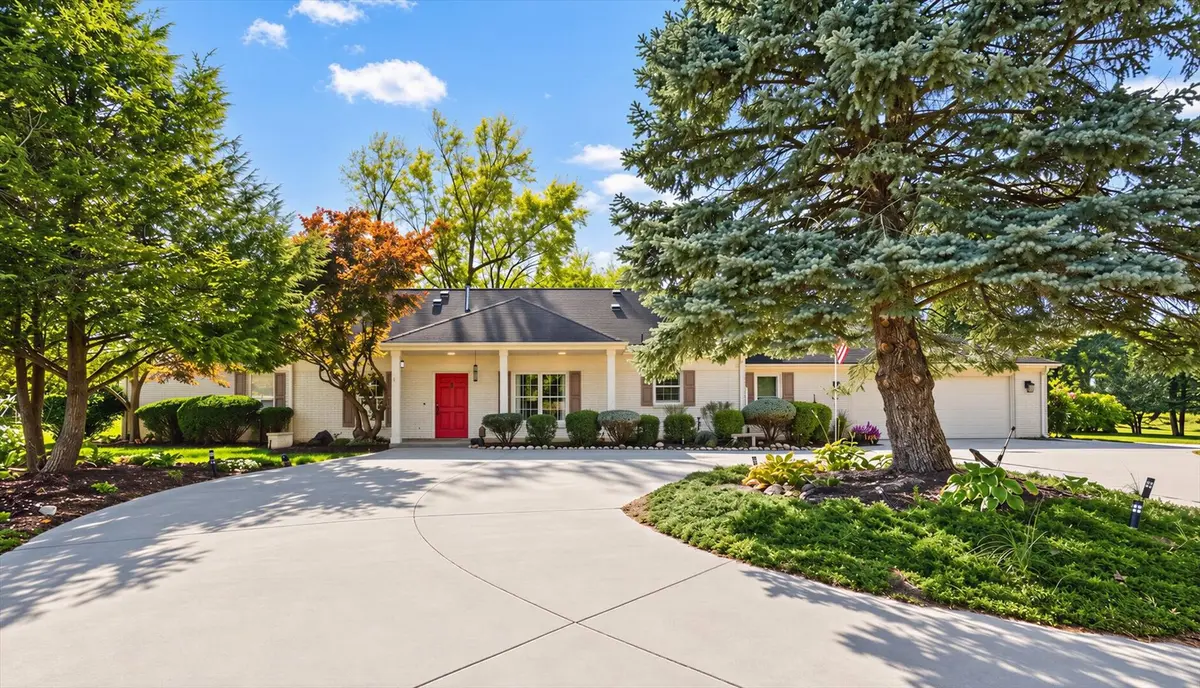
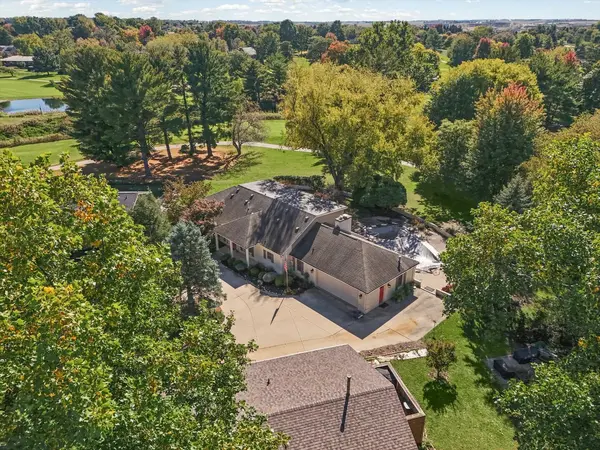
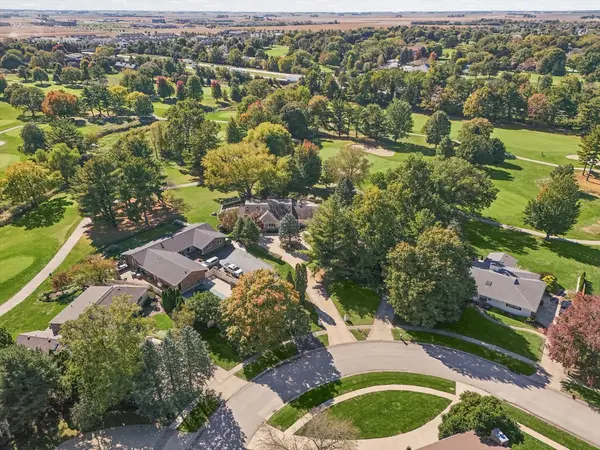
This is the opportunity you have been waiting for! This stately custom-built meticulously maintained home has been loved by its owner, which is evident throughout this spacious property that features stunning golf course views. The first floor provides an amazing bedroom suite with access to your private, serene, garden oasis overlooking the golf course, perfect for morning coffee, reading or simply enjoying quiet, relaxing outdoor views. Oversized double-hung windows adorn the back of the property flooding the home with natural light and providing amazing picturesque views from every level of your new home. The first floor layout offers spacious rooms with a plethora of decorating and design opportunities to help you create your very own "dream home"! The custom in-ground pool is also a showstopper waiting for you and yours to enjoy this upcoming summer! New Pool Cover arriving 11/2/26! Zoned heating and cooling, a heated garage, and a private drive are just icing on the cake. This one has it all so be sure and schedule a tour to make this house your "HOME"!

Location

State IL

County Champaign

Area Champaign, Savoy

Rooms

Basement Crawl Space

Interior

Interior Features 1st Floor Bedroom, 1st Floor Full Bath, Pantry

Heating Gas, Forced Air

Cooling Central Air

Fireplaces Number 1

Fireplaces Type Gas Log

Fireplace Y

Appliance Range, Dishwasher, Refrigerator, Washer, Dryer

Laundry Main Level, In Unit

Exterior

Garage Spaces 2.0

Building

Dwelling Type Detached Single

Building Description Vinyl Siding,Brick, No

Sewer Public Sewer

Water Public

Level or Stories 1.5 Story

Structure Type Vinyl Siding,Brick

New Construction false

Schools

Elementary Schools Unit 4 Of Choice

Middle Schools Champaign/Middle Call Unit 4 351

High Schools Centennial High School

School District 4 , 4, 4

Others

HOA Fee Include None

Ownership Fee Simple

Special Listing Condition None


Midwest Real Estate Data (MRED) IDX
Listed by Eddie Mullins of  RE/MAX REALTY ASSOCIATES-CHA 

NEARBY SCHOOLS & PROPERTIES

Chris Vernald

Chris Vernald

Advisor

+1(630) 330-7191

GET MORE INFORMATION

Name
Phone*
Message
Go tour this home

3325 Stoneybrook DR